Showing posts with label pittsburgh. Show all posts

Tuesday, January 30, 2007

Case Study_David Lawrence Convention Center

Rafael Vinoly Architects


Building Section


Cable Support System


View from across the Allegheny


Wednesday, January 24, 2007

Thoughts_Site Visit

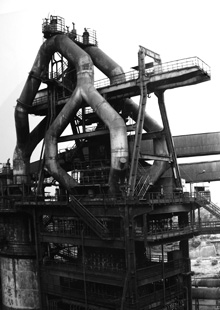
i felt that our trip to pittsburgh was very beneficial. it is nice to have an image of the site that we are designing for. the remnants of the carrie furnace were quite beautiful. the built-up of layer upon layer of growth was particularly intriguing to me. each component was designed an constructed without regard to aesthetics, but rather strict utility. interestingly, the combination of these utilitarian buildings and devices creates a very nice aesthetic.


img_1.1 - complexity of the carrie furnace

the 'waterfront' development was extremely disappointing. all the literature that i read about it praised it for its reuse and preservation of historic components. it was in reality just a strip mall on steroids. the historic relics were relegated to islands in the parking lot. there was no effort by the planners to situate these relics so that they could be engaged by the public. the series of smokestacks, which are a the advertised icon of the site and were purported to be the greatest achievement in preservation on the site were situated behind the movie theater (which was of course a giant metal building with a foam facade) and served only to bound the parking lot. again, there was no effort to create an area that visitors could occupy to experience these icons of the industrial age.

it was also interesting to see a steel factory that was still in operation, just slightly up the river from our site.


img_1.2 - the edgar thompson works

the city of pittsburgh, especially the downtown area, was also quite nice. i was intrigued by a local building typology: row houses made up of several very slender and deep buildings, all of varying height.


img_1.3 - downtown pittsburgh / rowhouses

the pittsburgh children's museum was a great building (not too related to our project). it was a very elegant reuse of historic buildings with a modern intervention.


img_1.4 - childrens' museum / rear


img_1.5 - childrens' museum / main entrance

Tuesday, January 23, 2007

Thoughts_Site Visit Reflection

I felt we had a very successful trip to Pittsburgh for our site visit this past weekend. While the competition package included some images, one really does not get the true sense of the area without visiting. The following panorama stitches are all of the site (which is the plot of land located between the remaining structures of the burn furnace and the abandoned bridge). Image 4 best describes the boundaries of the site. The trip helped to create a better idea of the greater context surrounding the site and has created a more tangible image in my mind of the area and surroundings.

The last two images are also very important because they represent another element that is critical to study during a site analysis--the surrounding architecture. These images attempt to capture the rich colors and textures of the vernacular architecture.


Image 1-View from NW corner of site


Image 2-View from East side of site


Image 3-View from bridge on East side of site


Image 4-View from North


Image 5-View of surrounding neighborhoods

Image 6-Example of local architecture

Thoughts_Pittsburgh Site Visit


Our time in Pittsburgh was a great way to get a feel for the site and the city. In exploring the areas surrounding the site, we found two contrasting elements: 1) across the river from the site is a new big-box mall development on the sites of old steel mills and 2) behind the site is a poor, somewhat run-down neighborhood of dense townhouses. I think it is essential that this context be taken into consideration during our design, primarily in considering the use of the building by the community for non-commercial and non-consumption based activities.

One thing I found interesting is that we will be incorporating visitors coming by car, boat, foot, and possibly by rail (a current conceptual proposal includes a monorail). This means that the building will be accessed from all sides. Also, the site is visible from almost every angle, making the site a prime spot for the landmark-building we will attempt.

Thoughts_Pittsburgh Visit

The first site visit is always incredibly enlightening on a project and extremely beneficial. Pittsburgh is an amazing city with dramatic changes in elevation due to the river valleys. Even though its previously been known for industrial pollution, it has become a clean and thriving city. The snow was just an added bonus!

Image 1: Cityscape of Pittsburgh with U.S. Steel Building in center

Image 2: Snow in Pittsburgh

The site itself was more isolated that I first believed. There is little interaction between the city and the community and little, if any, connection to upcoming development. The Waterfront development was a huge disapointment. The historical steel plant site was turned into a strip mall, placing relics in the midst of a commercial parking lot. Little attention was given to connection the site to its historical heritage and presents an even greater challenge to our site. The community itself is in need of new development to draw in the people and highlight such a rich background. I think one of the keys will be to incorporate the process that took place on the site into an engaging experience for the community.

Image 3: Overlooking our site in the snow

Case Study_David Lawrence Convention Center

Location: Pittsburgh, PA
Size: 1.45 million square feet
Cost: $294 million
Completion Date: September 2003

Inspired by the close suspension bridges, the David L. Lawrence Convention Center is charactereized by its clear-span roof constructed as a cable-stayed structure. The new project combines contemporary design with steel technology, influenced by the urban topography, the city's industrial history, and innovations in steel. Having achieved the USGBC LEED gold rating, the project is just one part of the city's continued emphasis on sustainable design. The facility features the largest column-free space through the investigation in long-span structures. The steel frame consists of major frames to the north and south of the building known as the bow and stern, resembling parts of a ship. The overall design incorporates 15 enormous cables strung over tall masts as seen in an image below.

Image 1- David Lawrence Convention Center

Image 2: Interior of the exhibition space


Image 3: Exterior cables and masts

Monday, January 22, 2007

History_Maps and Photographs


East Pittsburgh- 1960


Carrie Furnaces- (no date)


Geological Survey-1904


Aerial Photograph- 1956

Thursday, January 18, 2007

Tuesday, January 16, 2007

Case Study_Building with Steel

"We could reproduce the angles of Picasso; we could experiment with steel as the painters did with paint"


- Steel Rigid Frame Manual: Design and Construction


My steel research began by looking at welding diagrams and gigantic rigid steel frames. I looked up every steel manual in the Architecture library. Although interesting, and certainly worthwhile, I-beam specifications and steel pipe thicknesses were not going to be enough to fully introduce me to the possibilities of steel construction.

My first interesting find was some information on two of the most basic ways of joining steel components; riveting and welding. Although riveting possesses a rigid aesthetic and creates powerful forms with thick plates and massive nuts and bolts, the bottom line turns out to be that it is in most cases just not practical. Not only does welding cut down on the amount of steel necessary to build, but construction is quicker and far less limited. Welded steel joints share every advantage that rivet construction does plus much more.


For example, the riveted plates in the above image stand out in an almost overwhelming sense. However, if you look closely you will notice the weld symbol and the barely noticeable seam between the two plates. Welded joints, if done correctly, can go almost unnoticed.


It was not until I began looking at more contemporary steel structures that I noticed how endless the possibilities of steel construction could be, and how fast the use of steel in building has advanced. First, take a look to the detail below at Crown Hall, Mies' architecture building on the IIT campus finished in 1956. Mies uses welded plate girders to span the entire width of the roof.


Less than 50 years later, Renzo Piano is using steel trusses to span the entire width of an airport, as well as creating flowing forms from tubular steel.


The innovation does not stop here either. Along with Renzo Piano, Richard Rogers and Frank Gehry are using steel to create spectacular details and outrageous forms, unimaginable just 50 years ago. The framework in Gehry's Walt Disney Concert Hall is almost entirely made from steel. The image below shows the structure before being clad in its titanium finish.


Lastly, take a look to a detail done by Richard Rogers that I feel utilized the potential of steel to quite an extent. The below detail uses welds, rivets, tension cables, steel piping, plate steel, and pin connections that allow for movement all in one structural element.


In conclusion, it seems that steel is a material that lends itself to innovative use. With today's technology steel fabrication is endless, from the smallest details and joints to trusses that span the length of a building. My imagination before flipping through a stack of books stopped around prefabricated steel components, but has ended in a world where steel can be welded at any angle and bent or cut into almost any shape. I think one of the most promising aspects of the semester ahead of us is the opportunity to work with no limits and create a building with "custom" steel structure and details.

Tidbit_Pittsburgh and the Site

Quick Facts about Pittsburgh
- More green certified buildings than any other city in the country
- 720 bridges, more than any city in the world except Venice, Italy
- 52 million tons of river cargo shipped annually in the nation's 2nd largest inland port
- Ranks 8th in the quality of life among U.S. cities
- Ranks 9th among the world's cleanest cities

- Allegheny County
- Home of the University of Pittsburgh and Carnegie Mellon University
- Lead innovation in robotics, advanced materials, and life sciences

The Site
  • Proposed Homestead Works National Park
    • adjacent 38 acres to become park, plans include series of waterways
  • Pump House- site of the 1892 Battle of the Homestead
  • Bost Building- location of union organization and strike
    • Use to monitor mill site
  • Carrie Furnaces- only non-operative blast furnaces to remain standing
    • Pre-WWII iron-making technology
    • 92' height, 2.5" thick steel plate
    • 4 tons of raw material consumed = 1 ton produced
    • Over 5 million gallons of water required each day by cooling system
  • Homestead's New Waterfront across the river from site
    • former mill site, includes Gantry Crane, the "Stacks", and the Twelve Ton Press

Relevant Mappings
Steel Valley Trail Map
- Location of current and planned waterfront trails


Three Rivers Heritage Trail
- Location of noted attractions, parks, and additional trails
Pittsburgh Port Authority
- Location of public transportation, to undergo a comprehensive route redesign in the next 2 years


Resources for Visit to Pittsburgh
University of Pittsburgh Libraries- Hillman Library Map Collection
Senator John Heinz Pittsburgh Regional History Center
Steel Industry Heritage Corporation

Case Study: David L. Lawrence Convention Center


Ideas for Mapping
Sun Location using Sun Chart Program
Location of Bridges within City
City Circulation- pubic transportation + trails